#1 Construction Agency

Smoke Control & Ventilation Engineering Solutions in Saudi Arabia

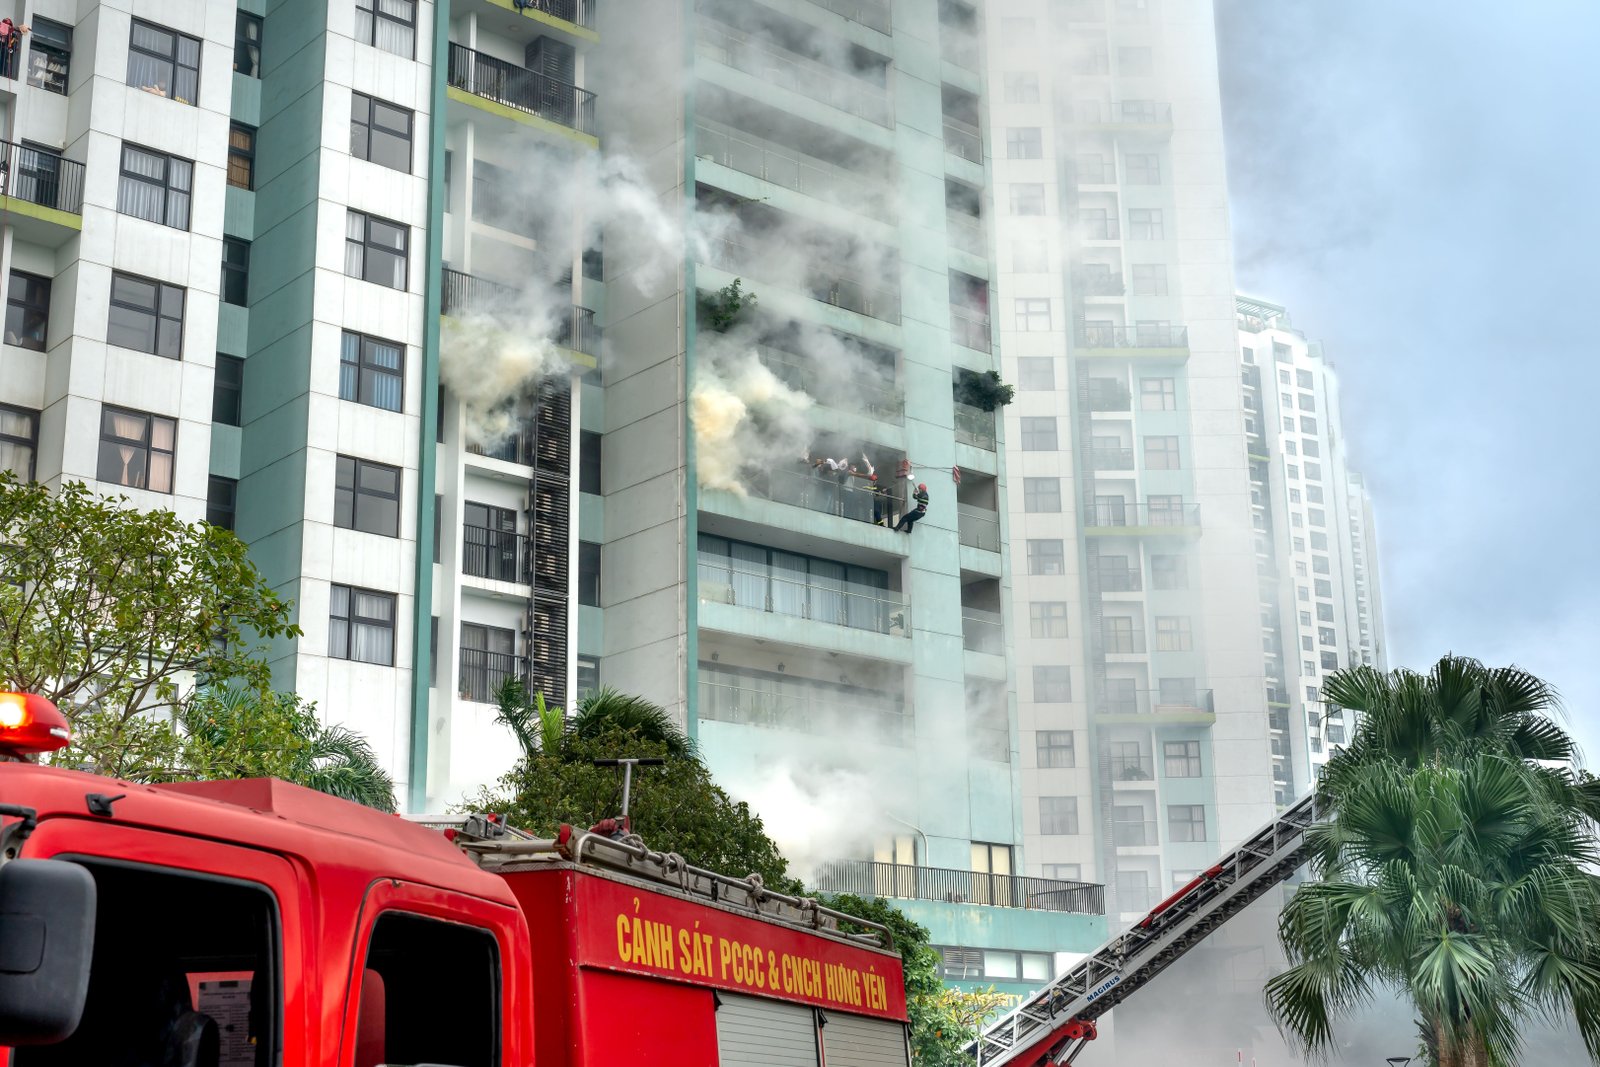
We engineer, simulate, install, and commission life-safety smoke control and mechanical ventilation systems across commercial, industrial, and high-rise developments in the Kingdom of Saudi Arabia. Fully compliant with the Saudi Building Code (SBC 801 Fire Code & SBC 501 Mechanical Code), NFPA 92 (Standard for Smoke Control Systems), NFPA 130, and Saudi Civil Defense (Salamah) regulations, our engineered ventilation systems ensure tenable evacuation corridors, clear smoke-free access for emergency responders, and rapid smoke purging.

about our company

Stairwell & Elevator Shaft Pressurization Systems

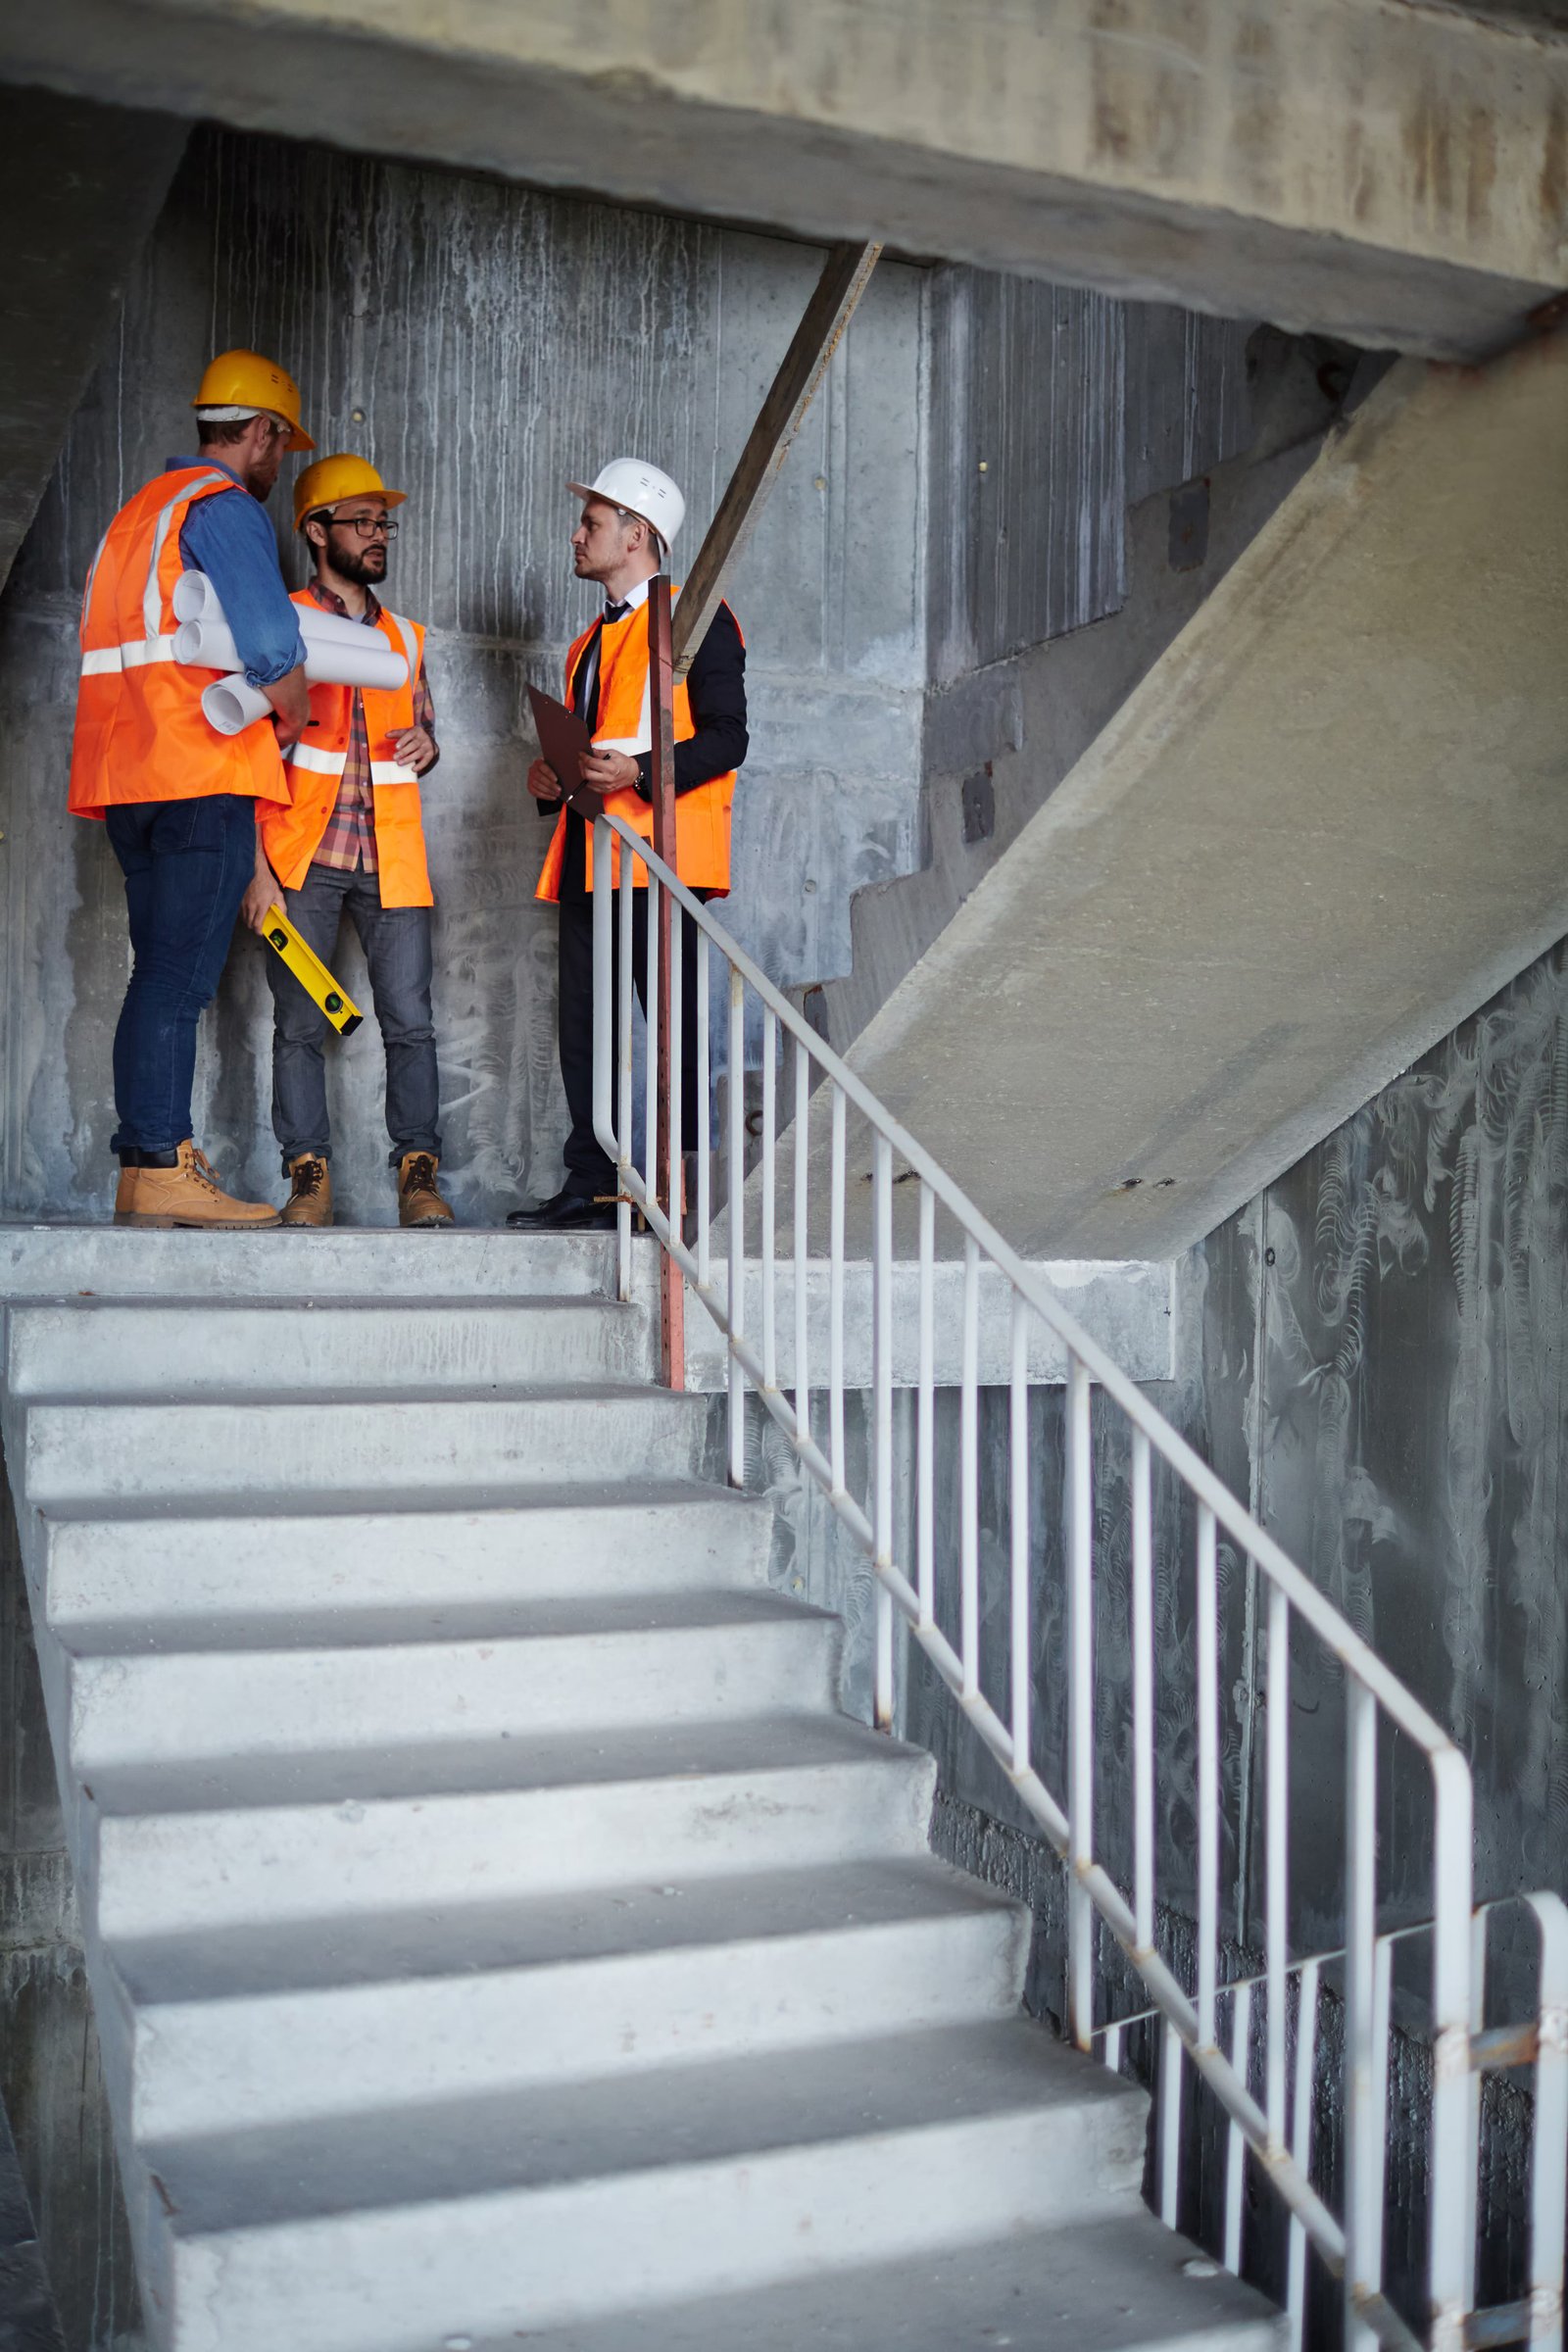
High-rise buildings require positive pressure differentials to prevent toxic smoke and superheated gases from infiltrating vertical escape routes during a fire event.

  • Stairwell Pressurization Systems By delivering clean outdoor air into stair enclosures, our system maintains a positive pressure gradient (25 Pa to 50 Pa) relative to the accommodation spaces. This pressure wall prevents smoke ingress while keeping door opening forces below the SBC/NFPA safety limit of 133 N.
  • Elevator Shaft & Hoistway Pressurization Elevator shafts act as natural chimneys, accelerating stack-effect smoke movement. We install dedicated hoistway pressurization fans and motorized dampers linked to smoke detectors and the Building Management System (BMS) to seal elevator lobbies across all floors.

what we do

Underground Parking & Basement Smoke Extraction Systems

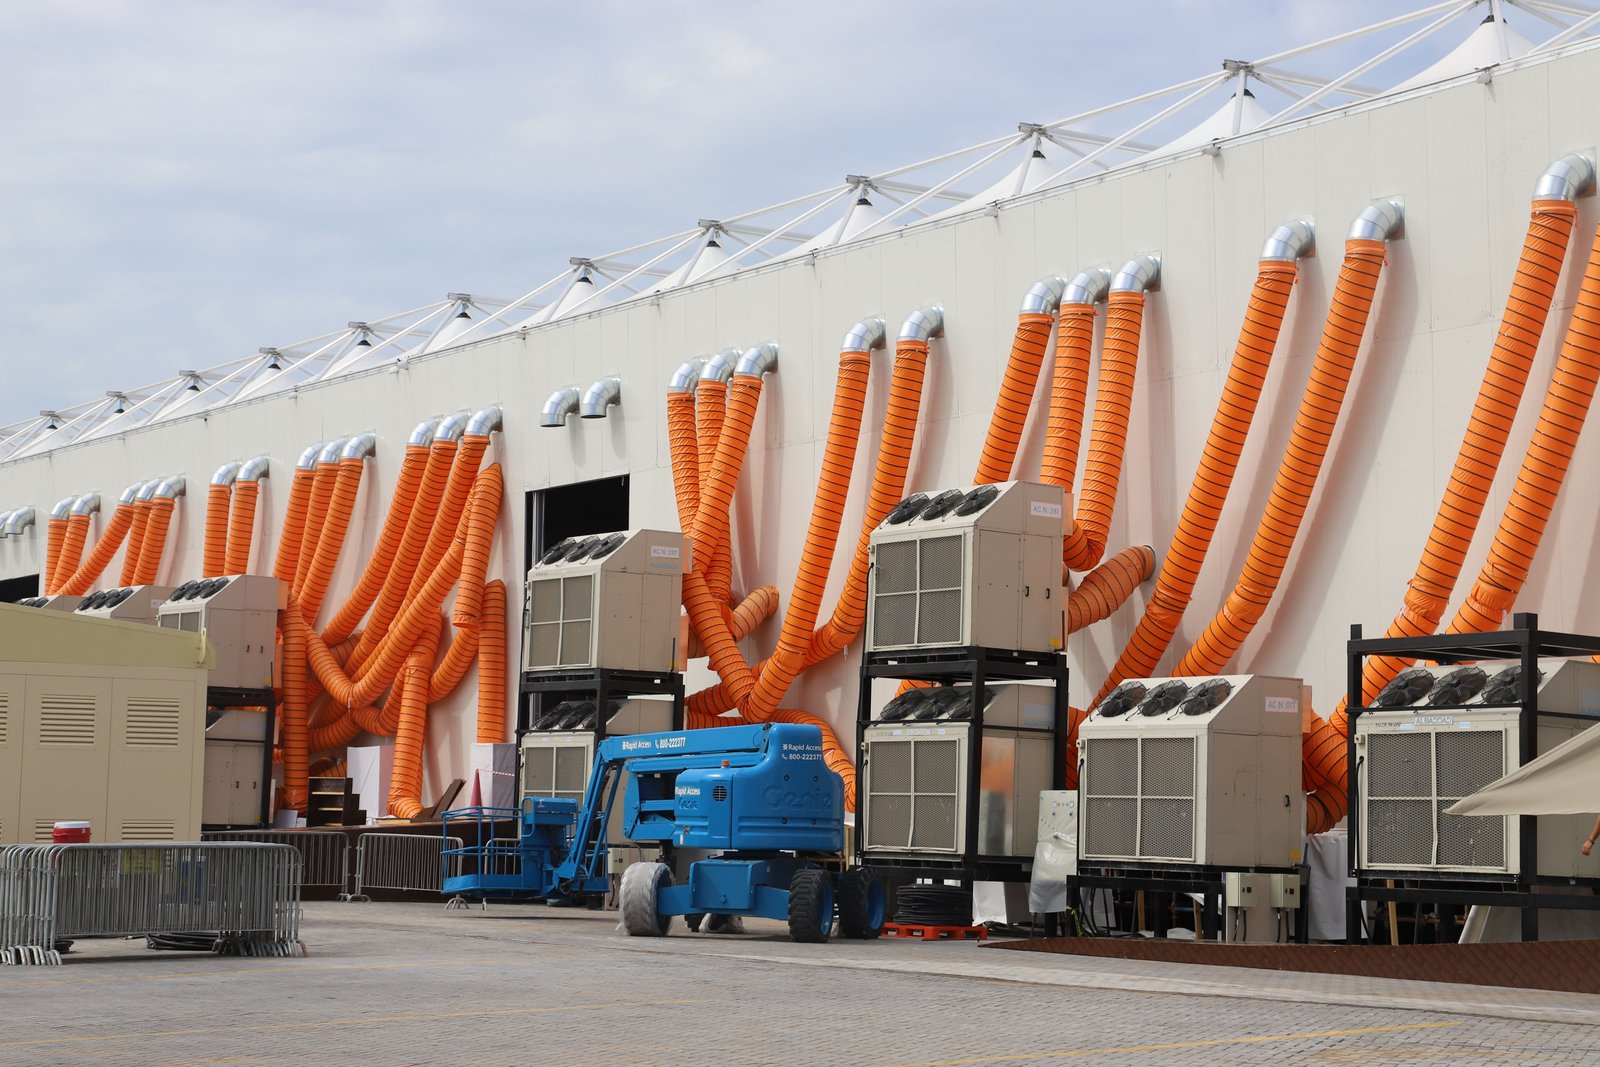
Enclosed basements and underground parking facilities accumulate hazardous carbon monoxide (CO) during daily operations and dense smoke during a fire. We replace traditional, bulky ducted runs with high-efficiency impulse jet fan technology.

Impulse & Induction Jet Fans

Compact, ceiling-mounted thrust fans that direct smoke toward main extraction shafts without extensive ductwork networks, lowering floor height requirements and lowering installation costs.

F400 High-Temperature Extract Fans

Heavy-duty axial and centrifugal exhaust fans rated to operate continuously at 400°C for 120 minutes (certified per EN 12101-3 / UL listed).

CO Detection & Automated Speed Control

Multi-zone CO monitoring matrices that automatically ramp up fan speeds via VFDs when gas concentration exceeds baseline levels.

End-to-End Engineering & Commissioning Process

We manage the full system lifecycle from preliminary mechanical calculations to Civil Defense final licensing.

  • Detailed Engineering Design

    Airflow rate calculations ($m^3/s$), pressure drop analysis, and complete CAD/BIM layout integration.

  • Equipment Supply & Installation

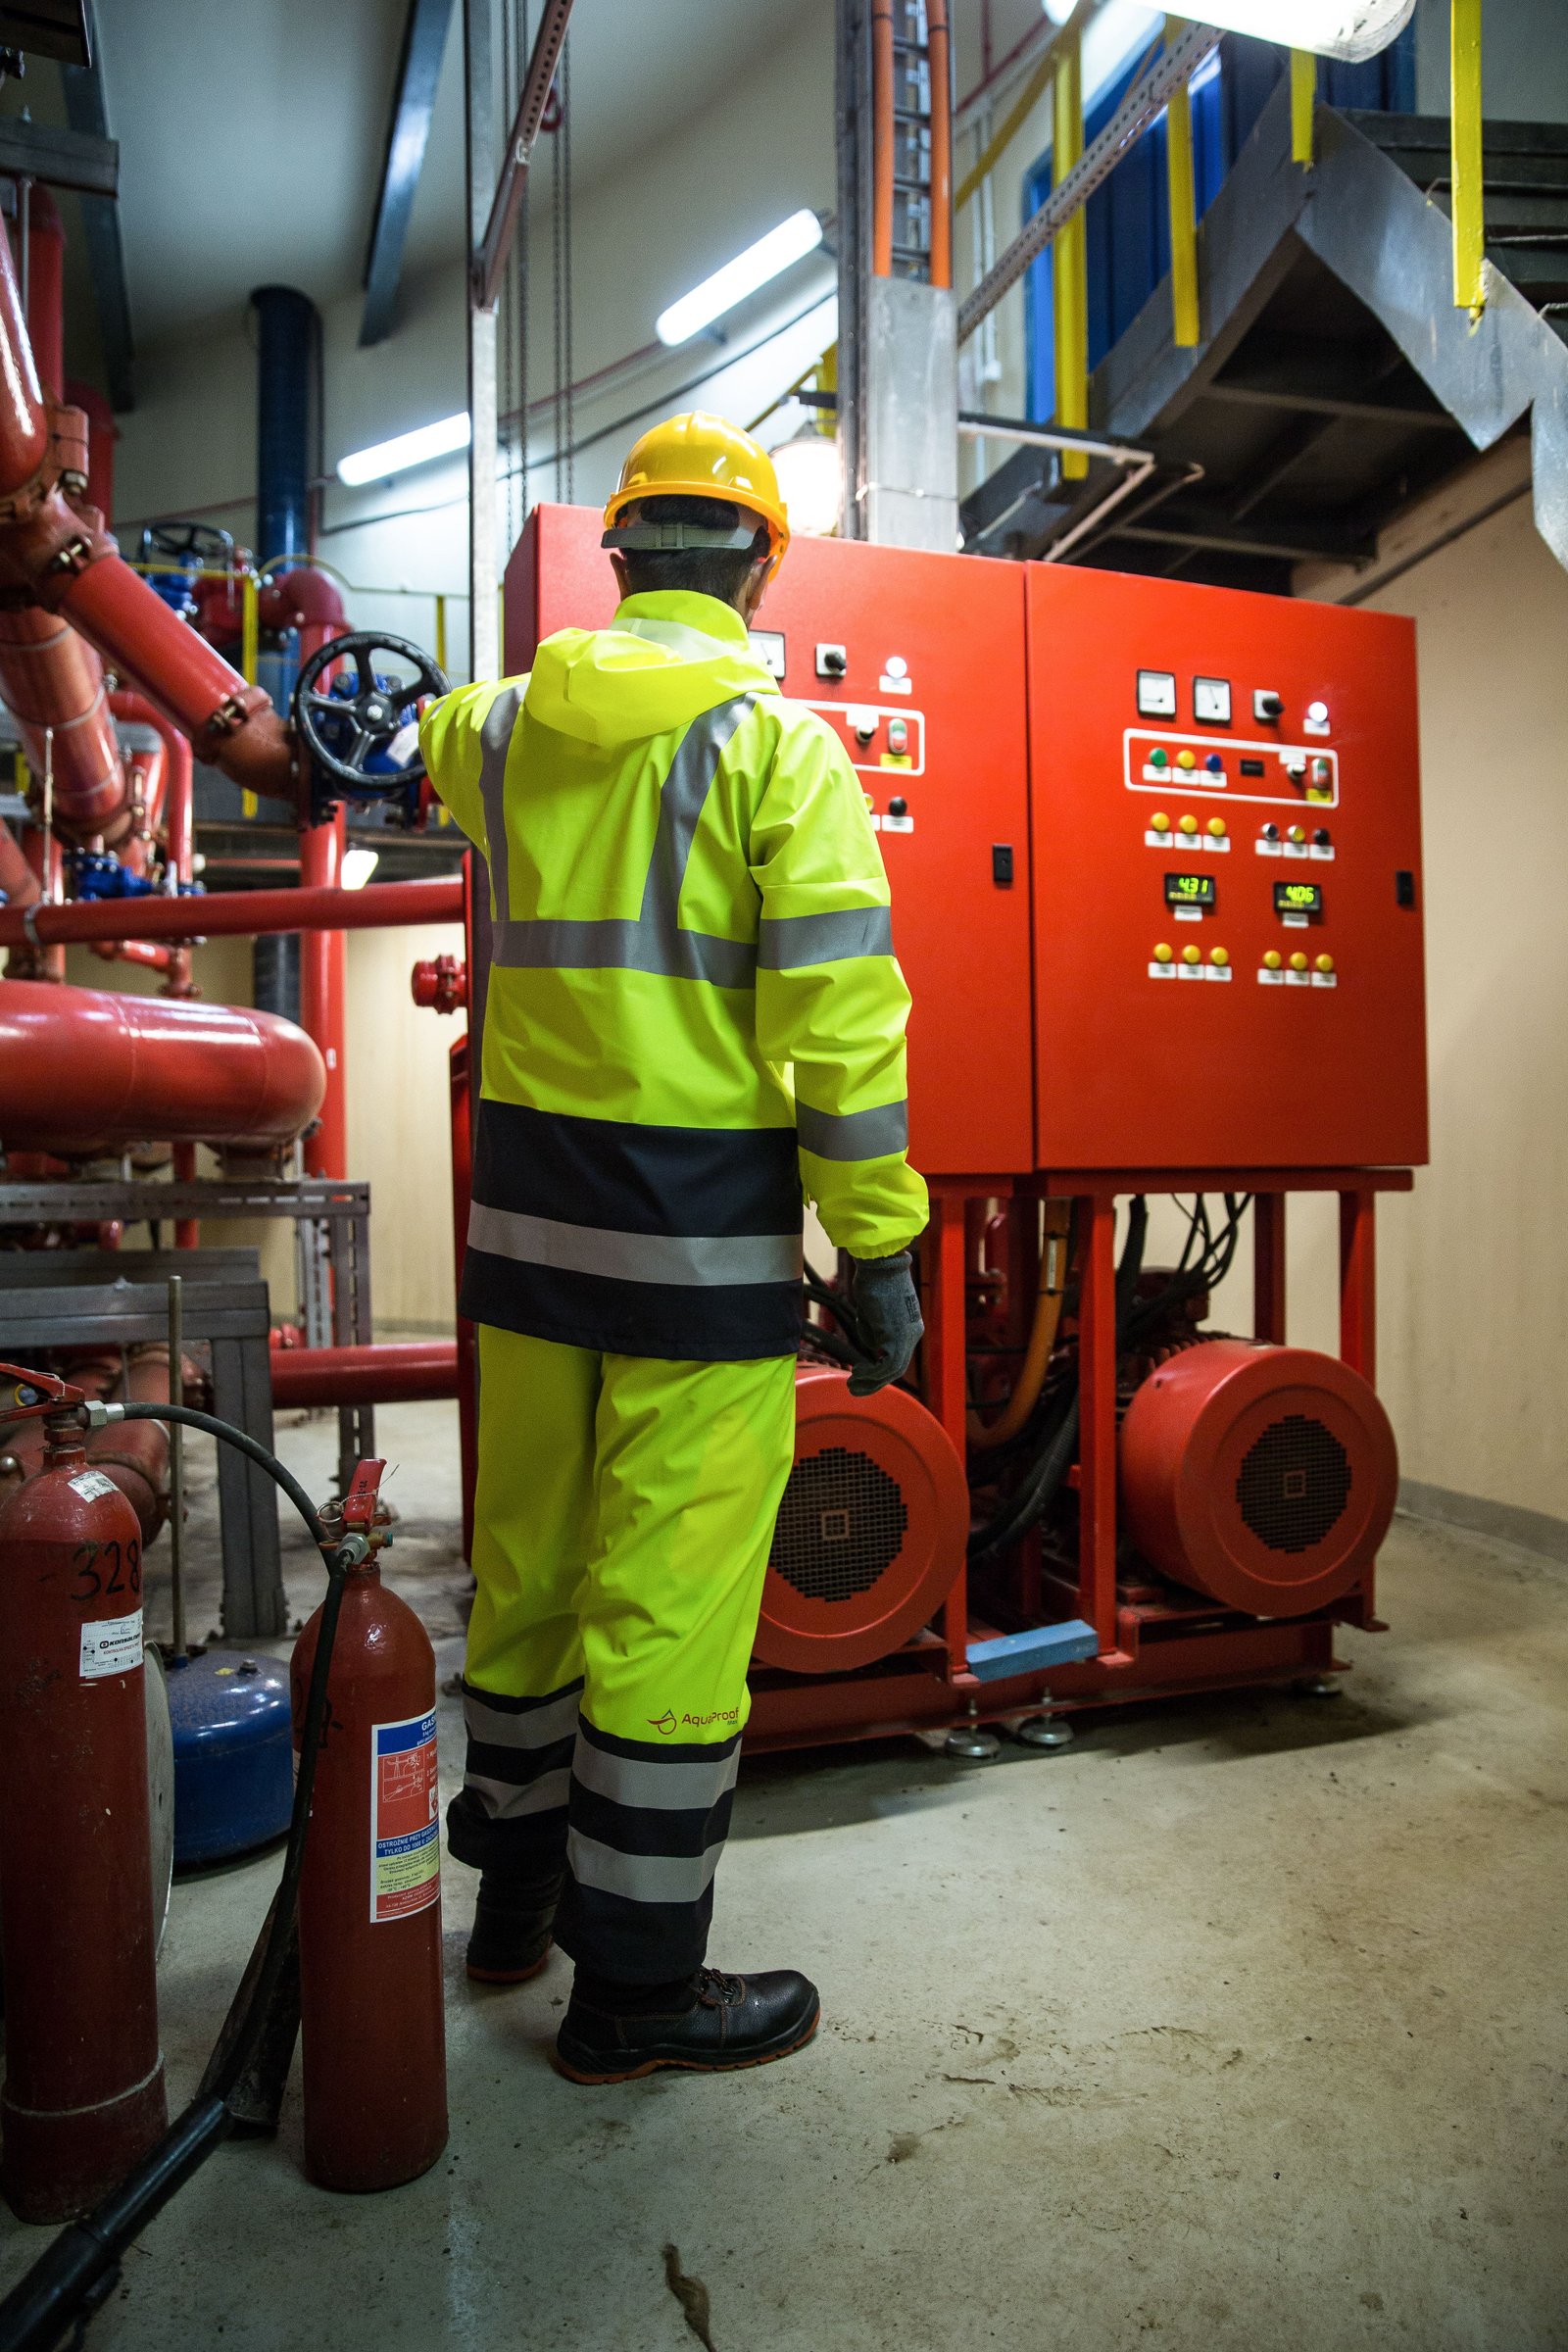
    Delivering UL/AHRI-certified fans, fire-rated ductwork, dampers, and IP-rated control panels.

  • BMS & Fire Alarm Integration

    Interfacing smoke management equipment with the main Fire Alarm Control Panel (FACP) via Cause-and-Effect matrices.

  • Testing, Balancing, & Commissioning (TAB)

    Cold and hot-smoke testing, air velocity measurements (anemometer verification), and pressure differential adjustments.

  • Civil Defense (Salamah) Clearance

    Compiling testing reports and commissioning documentation for final inspector sign-off.

SMOKE MANAGEMENT COMPONENTS

Smoke Dampers & Automated Vents (AOVs)

Dynamic containment and natural smoke extraction protect large open spaces, atriums, and multi-story corridors from smoke buildup.

  • smoke and combination dampers - UL 555S Class I leakage rating
    - Motorized fail-safe actuators (24V/230V) purge
    - Thermal & smoke detector interlocks
  • Automatic Opening Vents (AOV) - Roof-mounted smoke hatches & louvers
    - Actuated window openers for natural
    - Direct interface with Fire Alarm Panel

Computational Fluid Dynamics (CFD) Modeling & Design

To satisfy Civil Defense authorities for complex architectural layouts, we perform 3D CFD simulations using Fire Dynamics Simulator (FDS) software.

Smoke Movement & Dispersion

We simulate the movement of smoke throughout a building by analyzing heat release rates, fuel loads, and soot generation. This enables us to identify smoke spread patterns, visibility conditions, and critical areas during a fire event.

Tenability Analysis

Our CFD studies evaluate temperature, smoke density, carbon monoxide (CO), carbon dioxide (CO₂), and visibility levels to verify that occupants have sufficient time to evacuate safely. These assessments demonstrate that the Available Safe Egress Time (ASET) exceeds the Required Safe Egress Time (RSET).

Airflow & Smoke Control Optimization

We analyze airflow patterns, air velocity, and potential dead zones to optimize the placement of jet fans, smoke extract systems, and ventilation equipment. This ensures effective smoke management and improved occupant safety during emergencies.
Get Started

Need Fast Equipment Mobilization or BOQ Pricing?

Whether you are designing a new high-rise tower, upgrading an underground car park, or preparing a tender submission, our engineering team offers CFD modeling, code compliance reviews, and itemized estimates.

Common Questions

Frequently Asked Questions (FAQs)

Still Have Any Questions?
General Questions
Why is CFD analysis required for underground car park ventilation?

Civil Defense and SBC codes require CFD analysis for non-ducted jet fan systems to prove that smoke can be swept effectively toward extraction shafts without creating stagnant dead zones or blocking escape paths.

Per NFPA 92 and SBC 801, stairwell pressurization systems must maintain a minimum pressure differential of 25 Pa with all doors closed, while keeping maximum pressure under 50 Pa to ensure occupants can easily open exit doors.

Smoke dampers receive control signals directly from the Fire Alarm Control Panel (FACP) or Building Management System (BMS). Upon smoke detection, spring-return actuators automatically drive the dampers to their fail-safe closed (or open) position.

Contact Us

Request an Engineering Proposal

Ensure your smoke ventilation systems comply with Saudi Building Code standards and Civil Defense requirements. Submit your mechanical drawings or project brief for a detailed design review and BOQ proposal.


    Your information is confidential and handled securely.

    Bahrah, 23342, Jeddah, KSA

    sales@triad.sa

    Monday – Friday, 8:00 AM – 5:00 PM (AST)